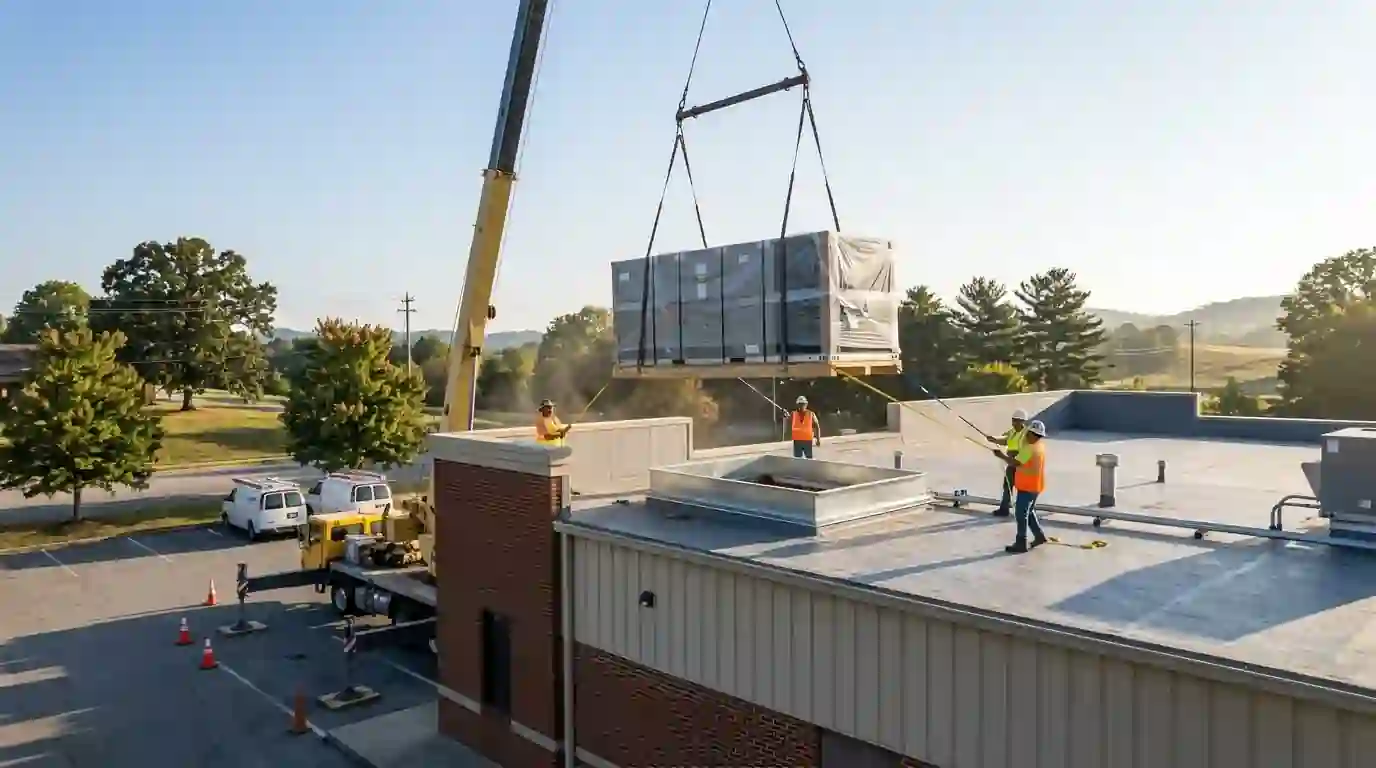
Commercial HVAC installation in Nashville usually means replacing a packaged rooftop unit or putting split systems into an office. The job starts with a load calculation for the space, then matching the roof curb, gas, electrical and controls. Inside Davidson County, the work runs under a Metro Codes mechanical trade permit. Call (615) 412-2815 at any hour.
Sizing and fitting commercial equipment to your building
Commercial installs depend on details a house rarely has: roof curbs, three-phase power, gas piping on the roof, economizers and building controls. We start with the load, because a space that changed from storage to a busy office or a dining room may need more cooling than the unit it has.
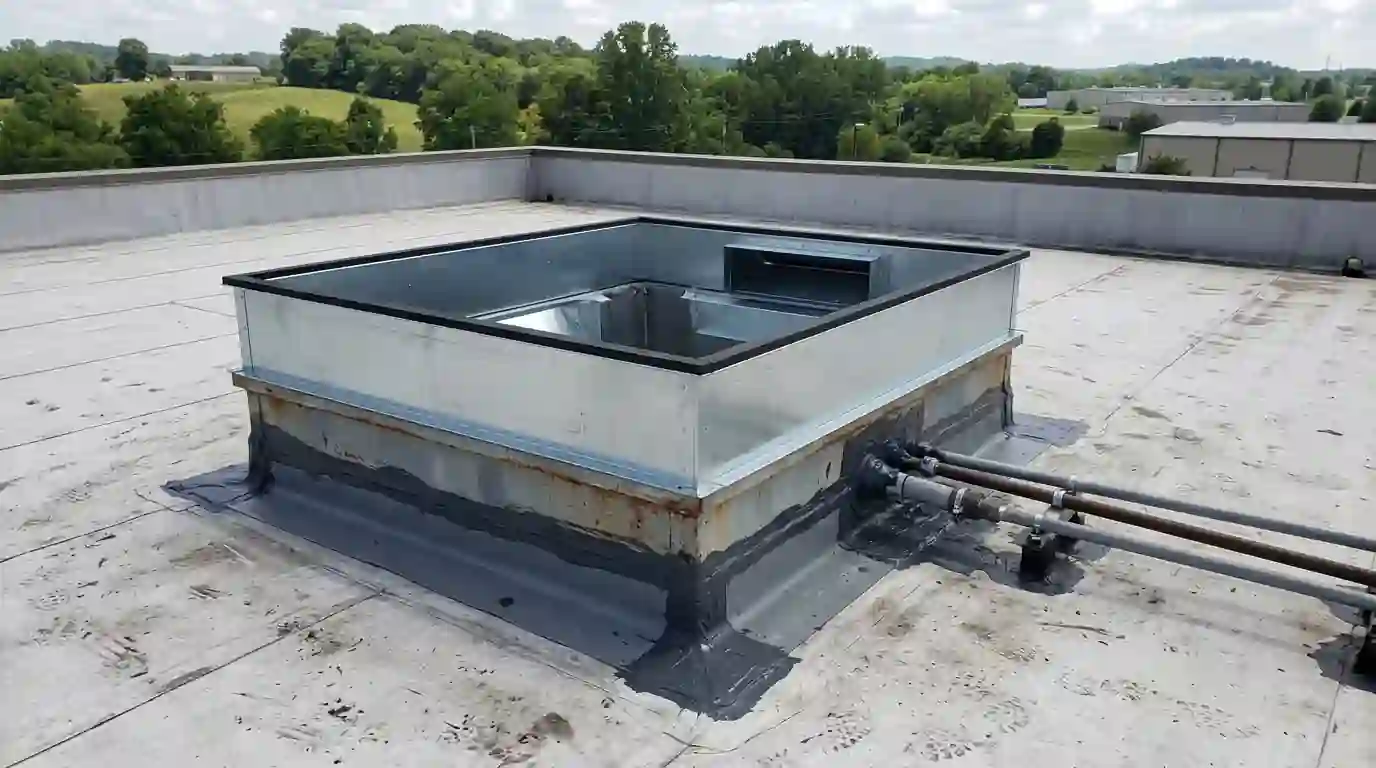
Then we check the curb size and condition, the roof structure, the electrical service and the crane access. A new unit that fits the old curb saves roof work; one that doesn't needs an adapter curb built to bridge the two footprints.
Rooftop unit replacement
Most light commercial buildings around Nashville cool and heat with packaged rooftop units. Replacing one starts with matching tonnage to the current load, then matching the curb, gas and electrical connections. If the new unit's footprint differs from the old one, an adapter curb bridges the gap without cutting the roof.
The lift is planned with a crane company, often early in the morning before the business opens. Once the unit is set, we connect gas, power, condensate and controls, then test cooling, heating and the economizer before handing the space back.
Split systems for offices
Offices in converted buildings, small suites and spaces without roof access often use split systems: a condenser on the ground or roof and an air handler or furnace above the ceiling or in a closet. We size each system to its area, since a conference room, a server closet and a row of west-facing windows load very differently.
Ductwork above a drop ceiling is easier to reroute than ducts in a house, so we lay out supplies and returns to match the office plan. Separate systems for separate tenants give each suite its own thermostat.
Rooftop unit or split system for your space
| Feature | Packaged rooftop unit | Split system |
|---|---|---|
| Where it sits | Entire unit on the roof curb | Condenser outside, air handler indoors |
| Indoor space used | None | Ceiling space or a mechanical closet |
| Usual fit | Single-story retail and restaurants | Offices, suites and buildings without roof access |
| Install needs | Crane lift and curb match | Line set routing and indoor mounting |
| Service access | Roof hatch or ladder | Ground unit and ceiling access panels |
What drives the price of a commercial install
Commercial pricing depends on the equipment and on everything around it on the roof and in the building.
- Tonnage and type. Larger units, gas heat versus heat pump, and two-stage cooling all change the equipment price.
- Curb match. A unit that fits the existing curb avoids the cost of an adapter curb.
- Crane and access. Crane size, lift distance and street access set the cost of setting the unit.
- Electrical and gas. New disconnects, circuit changes or gas piping on the roof add to the job.
- Controls and ventilation. Economizers, programmable controls and outside air needs add parts and setup time.
Permits and growth behind Nashville commercial installs
Commercial jobs inside Davidson County go through Metro Nashville Codes, which takes gas/mechanical trade permits through an e-permit account, so a rooftop replacement is scheduled with the permit and the inspection in mind. The county added about 9,300 residents in 2025 to reach roughly 745,900. New residents bring new storefronts, offices and clinics, and each new tenant may need equipment sized for a use the building was never designed around.
What a commercial install includes
- Load calculation for the space as it is used now
- Curb check and adapter curb when needed
- Crane lift coordination and old unit removal
- Gas, electrical, condensate and control connections
- Economizer setup and thermostat programming
- Startup test of every cooling and heating stage
How a commercial installation runs
- 1
Survey the site
We measure the space and check the existing unit, curb, power, gas and roof access.
- 2
Size and price
You get a load-based equipment choice, the install plan and the price.
- 3
Set and connect
The old unit comes off, the new one is lifted into place and everything is connected.
- 4
Start up and test
We run every cooling and heating stage, the economizer and the controls before handing it over.
Brands we work on
We service and install equipment from the major manufacturers, including Carrier, Trane, Lennox, Rheem, Goodman, American Standard, Daikin, Mitsubishi Electric, Bryant, Ruud, York and Amana.
Commercial installation questions we hear
Sometimes. If the footprint and openings match, yes; if not, an adapter curb bridges the old curb to the new unit.
Usually not. The lift is often done early in the day, and the space goes without cooling only while the old unit is out and the new one is being connected.
Not automatically. If the space's use has changed, a load calculation may call for a different size.
Yes. Condensers can go on the ground, with air handlers above the ceiling or in a closet.
Yes. Separate systems with their own thermostats let each suite set its own temperature.