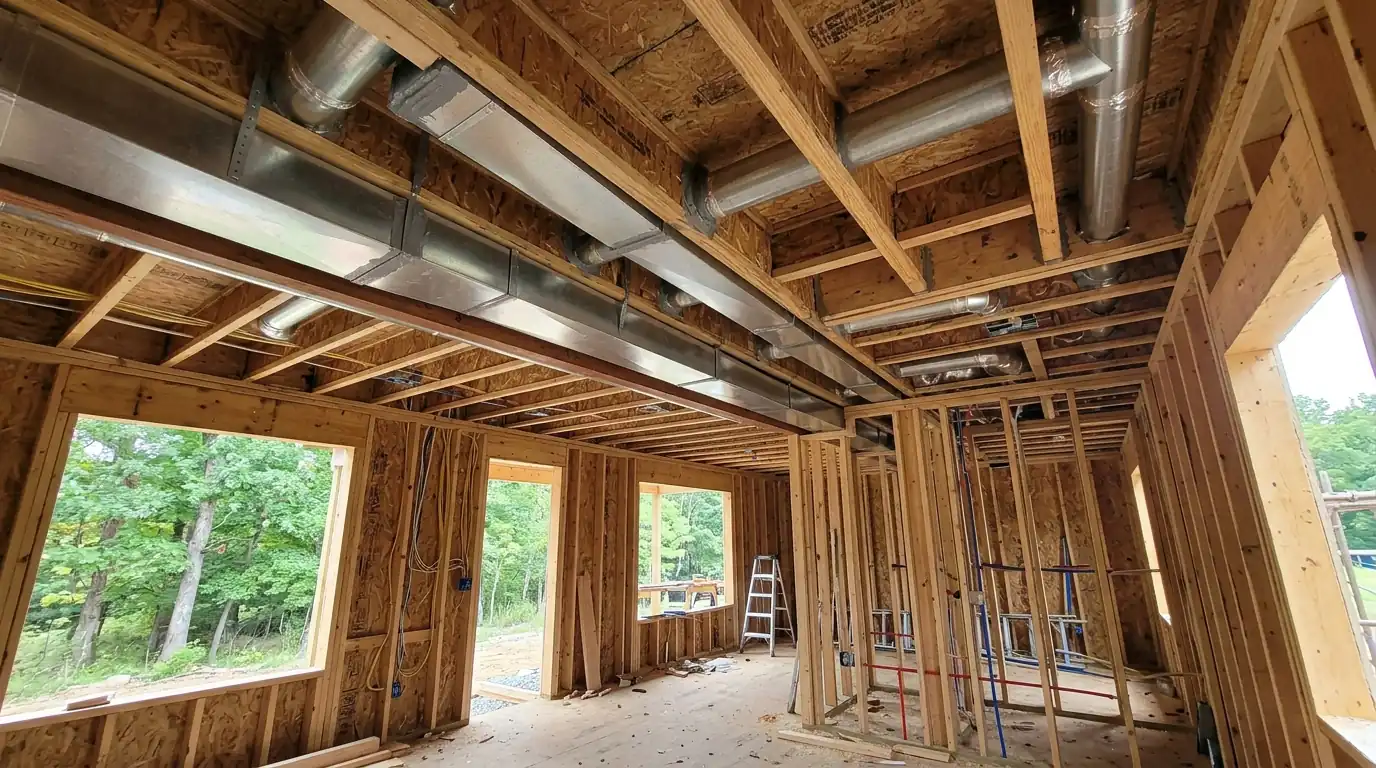
New construction HVAC in Nashville starts with the plans: a Manual J load calculation sets the equipment size and a Manual D layout sizes every duct before framing closes in. Inside Davidson County, mechanical work runs under a Metro Codes trade permit, so rough-in and inspection have to fit the build schedule. Call (615) 412-2815 at any hour.
Getting heating and cooling right while the walls are open
A new house is the one chance to put the ducts exactly where they belong. We work from the floor plans, window schedule and insulation specs to size the system, then lay out supply and return runs so every room gets its share of air. Equipment location gets settled early, since a closet framed for a furnace won't hold a variable-speed air handler and its return.
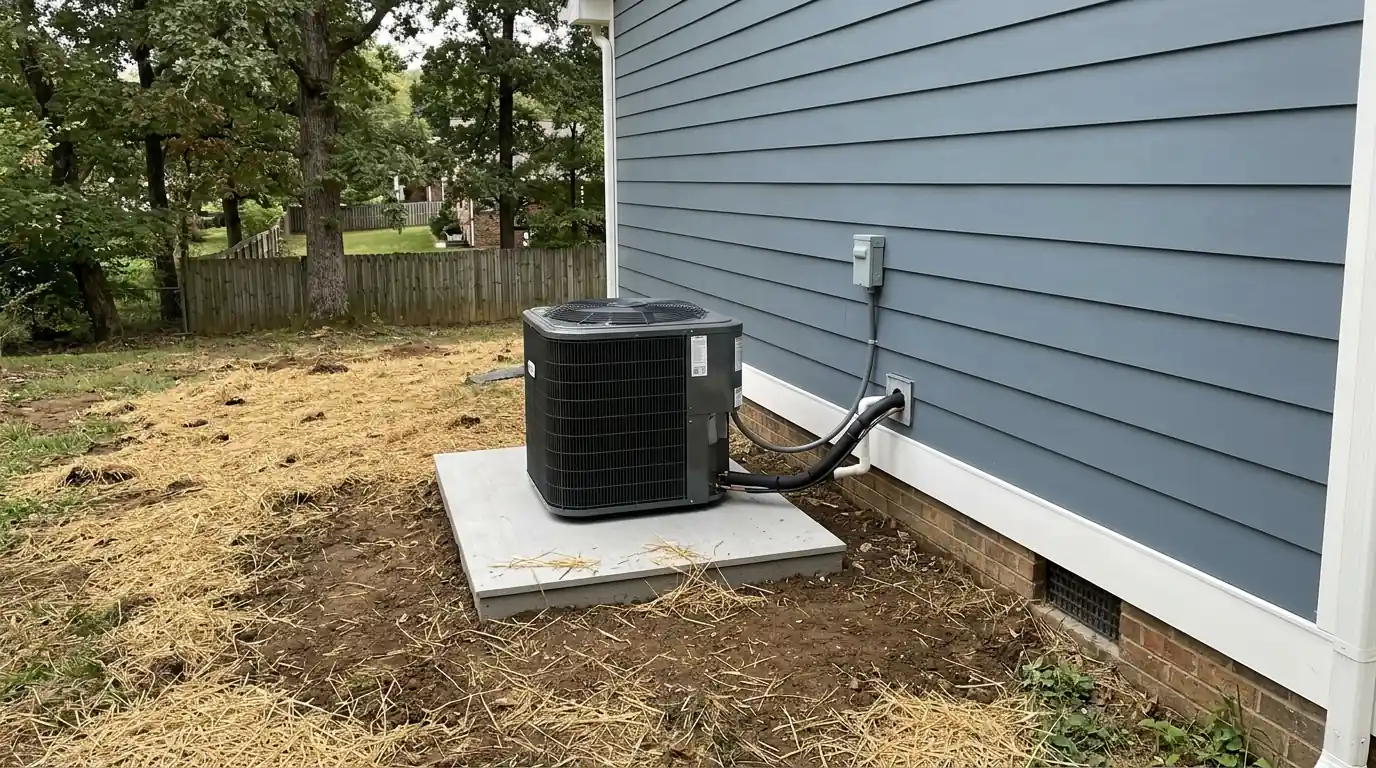
Rough-in happens after framing and before insulation and drywall. Trim-out and startup come after the finishes, when we set the outdoor unit, connect the line set and commission the system.
Custom homes
Custom homes often have tall ceilings, big glass and bonus rooms over garages, and each of those can leave one room hot while the rest of the house is fine. We run the load room by room so each duct matches its room, not just the total tonnage.
Two-story houses usually do better with two systems, or one system with zoning, since heat collects upstairs all summer. We plan a return air path for every closed bedroom, space for a media filter, and a condensate route that drains by gravity where it can. Tight new houses also get fresh-air ventilation designed in.
Additions and remodels
An addition raises one question first: can the existing system carry it? Often it can't. A system sized for the original house runs longer, and the new room sits at the end of a long duct run. We calculate the added load, then measure what the current system actually delivers.
The answer may be a branch off the existing trunk, a ductless mini-split for the new space, or a larger system for the whole house. For a remodel that moves walls, we reroute supplies and returns so no bedroom loses its only return.
What sets the cost of HVAC in a new build
Without plans there is no honest number, but these are the items that move it.
- Size and layout. Square footage, ceiling height and the number of floors set the tonnage and the length of duct runs.
- Systems and zones. A second system or a zoning setup adds equipment, dampers, controls and duct work.
- Equipment type. Heat pump, gas furnace or dual fuel, single-stage or variable-speed, each changes the equipment price.
- Duct location. Ducts kept inside conditioned space take more framing coordination but lose less energy than attic runs.
- Ventilation and air quality. Fresh-air ventilation, media filters and dehumidifiers add parts and wiring.
Building in a fast-growing county: permits and timing
Davidson County added about 9,300 residents in 2025 to reach roughly 745,900, and growth on that scale means new houses, infill lots and additions. Within Davidson County, Metro Nashville Codes posts a gas/mechanical trade permit application, and trade permits are filed through an e-permit account, so the HVAC rough-in inspection has to be lined up before insulation goes in. Outside Davidson County, permits run through that county or city, and we confirm the process before the schedule is set.
What the new construction scope covers
- Manual J load calculation from your plans
- Manual D duct layout with supply and return sizing
- Rough-in of ducts, line set, drain and thermostat wire
- Equipment set, connection and refrigerant charge
- Airflow balancing at every register
- Startup walkthrough of the thermostat and filter location
How the HVAC work moves with the build
- 1
Review the plans
We take the drawings, window specs and insulation levels and run the load calculation.
- 2
Design and price
You get equipment sizes, a duct layout and a price before framing finishes.
- 3
Rough-in
Ducts, line sets, condensate lines and thermostat wire go in while walls and ceilings are open.
- 4
Trim-out and startup
After the finishes we set the equipment, charge it and test airflow at each register.
How the HVAC schedule fits a build
Design and pricing take a few days once we have complete plans. Rough-in for a single-family house runs several days on site, depending on its size and the number of systems, and it has to finish before insulation and drywall.
Trim-out and startup come near the end, once flooring and paint are done and permanent power is on. An addition moves faster: a short rough-in, then a day to tie in and test. We'll line our dates up with your builder's schedule.
Brands we work on
We service and install equipment from the major manufacturers, including Carrier, Trane, Lennox, Rheem, Goodman, American Standard, Daikin, Mitsubishi Electric, Bryant, Ruud, York and Amana.
New construction HVAC questions from builders and owners
Before framing is finished, ideally while the plans are still being drawn, so the equipment closet and duct chases are sized correctly.
Yes. Rules of thumb like square feet per ton oversize most new homes, which are tighter and better insulated than older ones.
Sometimes. We calculate the new room's load and measure what the existing system delivers before recommending a branch, a mini-split or a bigger system.
Often, or one system with zoning. Upstairs rooms gain heat all summer and need their own control to stay even with the main floor.
Mechanical work generally needs a permit from the city or county. In Davidson County, Metro Nashville Codes takes trade permits through its e-permit system.