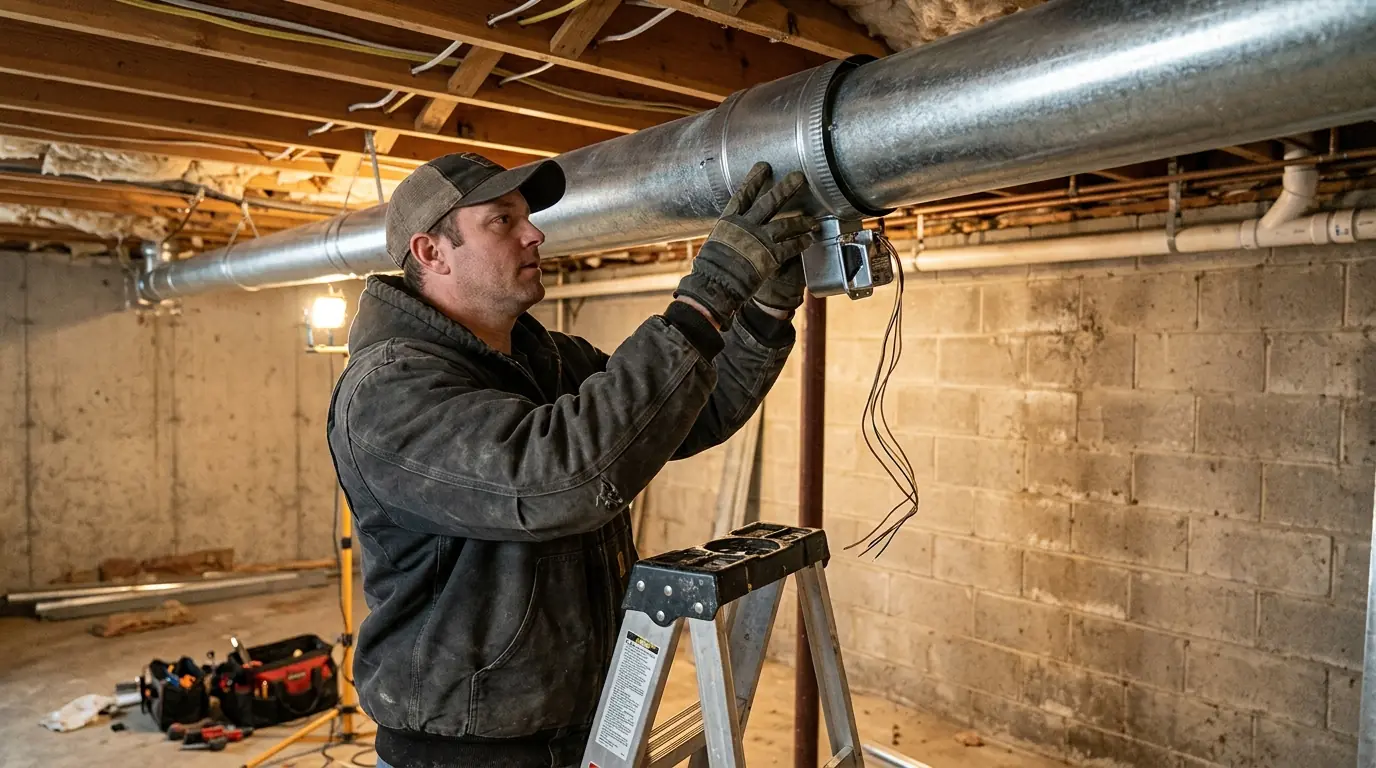
HVAC zoning in Nashville splits one heating and cooling system into two or more areas, each with its own thermostat. Motorized dampers in the ducts open and close as each thermostat calls. The limit is airflow: single-stage equipment needs duct sizing or a bypass so a small zone doesn't choke the blower. Call (615) 412-2815 at any hour.
How one system serves two or three thermostats
A zoned house still has one furnace or air handler and one outdoor unit. What changes is the duct system. Motorized dampers sit in the trunk or branch ducts, every zone gets its own thermostat, and a zone control panel decides which dampers open and when the equipment runs. When only the upstairs calls for cooling, the downstairs dampers close and the air goes where it is needed.
The hard part isn't the wiring. It is making sure the blower still has somewhere to push its air when the smallest zone is the only one calling. We measure static pressure and check the equipment staging before we recommend a layout, and if the ducts or the equipment can't support zoning, we say so and price the alternative.
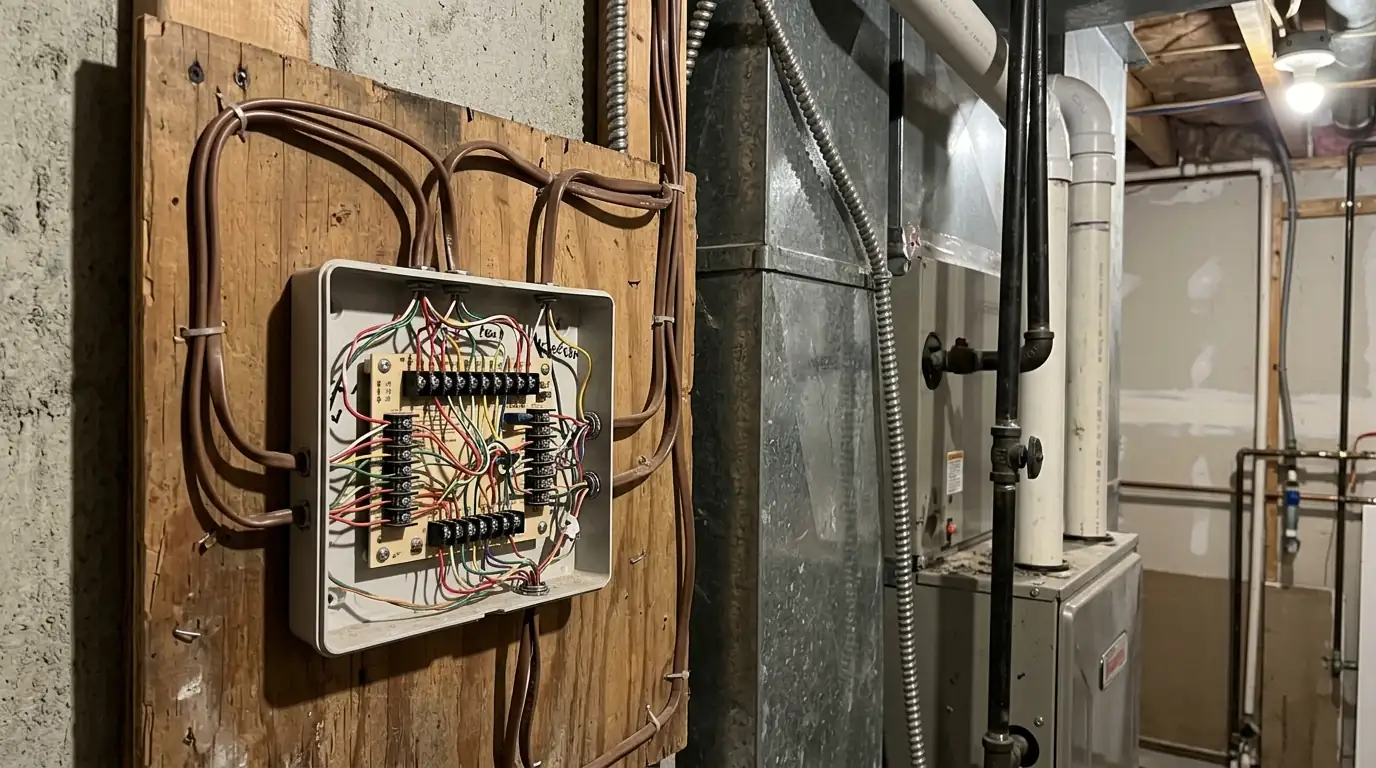
Two-story temperature balance
In summer the upstairs runs several degrees warmer than the main floor, and in winter the main floor can lag behind. Warm air rises, the attic bakes the upstairs ceilings, and a single thermostat in the downstairs hallway is satisfied long before the bedrooms are.
Zoning puts a thermostat on each floor and a damper on each floor's supply trunk. On a cooling call from upstairs, the downstairs damper closes partway or fully so the upstairs gets the full airflow. We also check the return side, because many two-story homes have one small return upstairs, and a zone cannot cool well if it cannot pull air back to the unit.
Bonus rooms and additions
A bonus room over the garage has heat or cold on three sides: the garage below, the attic knee walls beside it and the roof above. It's often fed by one long duct tapped off the far end of the trunk, so it gets the weakest airflow in the house and the hardest load.
Adding a damper and thermostat lets the system run just for that room. But one small room is usually too little duct to be its own zone on single-stage equipment. We either group it with nearby rooms, upsize its duct, or price a ductless mini-split for the room instead, whichever the measurements support.
Zoning, a second system or a mini-split for the problem room
All three can fix an uneven floor. The right one depends on your ducts, your equipment and how many rooms are involved.
| What matters | Zoned ductwork | Second system | Ductless mini-split |
|---|---|---|---|
| Good fit for | Two floors on one system with reachable ducts | Large homes where one unit is already short on capacity | One room or addition with weak duct airflow |
| Equipment added | Dampers, zone panel, thermostats | Another furnace or air handler plus an outdoor unit | Indoor head, outdoor unit and line set |
| Duct work needed | Sometimes, to size the smallest zone | A separate duct system | None |
| Upkeep | Damper and panel checks at tune-ups | Two systems to maintain | Filter and coil cleaning on the head |
What drives the price of a zoning system
The number of zones and how easily the ducts can be reached set most of the price.
For planning, HomeGuide puts typical national pricing for this kind of job at $2,000 to $6,500 (HomeGuide, August 2025). That is a market range, not our quote; the figure for your home comes after we see the equipment.
- Number of zones. Each zone adds a damper, a thermostat and wiring back to the panel.
- Duct access. Trunks in an open basement or crawl space are quicker to work on than ducts sealed above a finished ceiling.
- Equipment staging. Single-stage equipment may need a bypass or duct changes that variable-speed systems do not.
- Duct changes. An undersized return or a weak branch to a bonus room may need new duct before zoning works.
- Thermostats chosen. Basic zone thermostats cost less than communicating or Wi-Fi models.
Old Sylvan Park houses and the rooms added to them
Sylvan Park was opened for building in 1887, and it still holds Victorian and Queen Anne houses alongside bungalows around Nevada and 51st Avenues. Houses that old were built long before central air, so their ductwork came later and had to be threaded through whatever space the framing allowed. When an owner finishes the attic or adds a rear room, that space rarely matches the original floor. In Sylvan Park and older houses like it across Nashville, we trace where ducts can realistically run before promising a zone layout.
What a zoning installation includes
- Duct survey and static pressure readings
- Motorized dampers sized to each trunk or branch
- Zone control panel wired to the equipment
- A thermostat in each zone
- Bypass or duct changes where the readings call for them
- Each zone run alone and checked for airflow
How a zoning job runs from survey to balanced rooms
- 1
Name the problem rooms
Tell us which rooms run hot or cold and at what time of day.
- 2
Measure the ducts
We map the trunks and branches, read static pressure and note how the equipment stages.
- 3
Design and price
You get a zone layout, the parts needed and the cost before work starts.
- 4
Install and balance
We fit the dampers, wire the panel and thermostats, then run each zone alone and check airflow and pressure.
Brands we work on
We service and install equipment from the major manufacturers, including Carrier, Trane, Lennox, Rheem, Goodman, American Standard, Daikin, Mitsubishi Electric, Bryant, Ruud, York and Amana.
Zoning questions from Nashville homeowners
Usually, if the ductwork can be reached and the trunks split cleanly by floor or wing. We confirm it by measuring static pressure and checking the equipment before quoting.
No. Closing registers raises duct pressure without telling the equipment anything. A zone panel controls the dampers and the equipment together and is set up to protect the blower.
Not always. Two-stage or variable-speed equipment handles zoning most smoothly, but a single-stage system can work with careful duct sizing or a bypass.
Most homes need two or three: one per floor, sometimes a third for a bonus room or addition. More zones than the ducts can support causes noise and short cycling.
It can when part of the house sits unused, since those rooms no longer get conditioned to the same setting. The bigger change most owners notice is comfort between floors.
A stuck damper usually leaves one zone too warm or too cold. We test the damper motor and the panel output and replace the failed part.